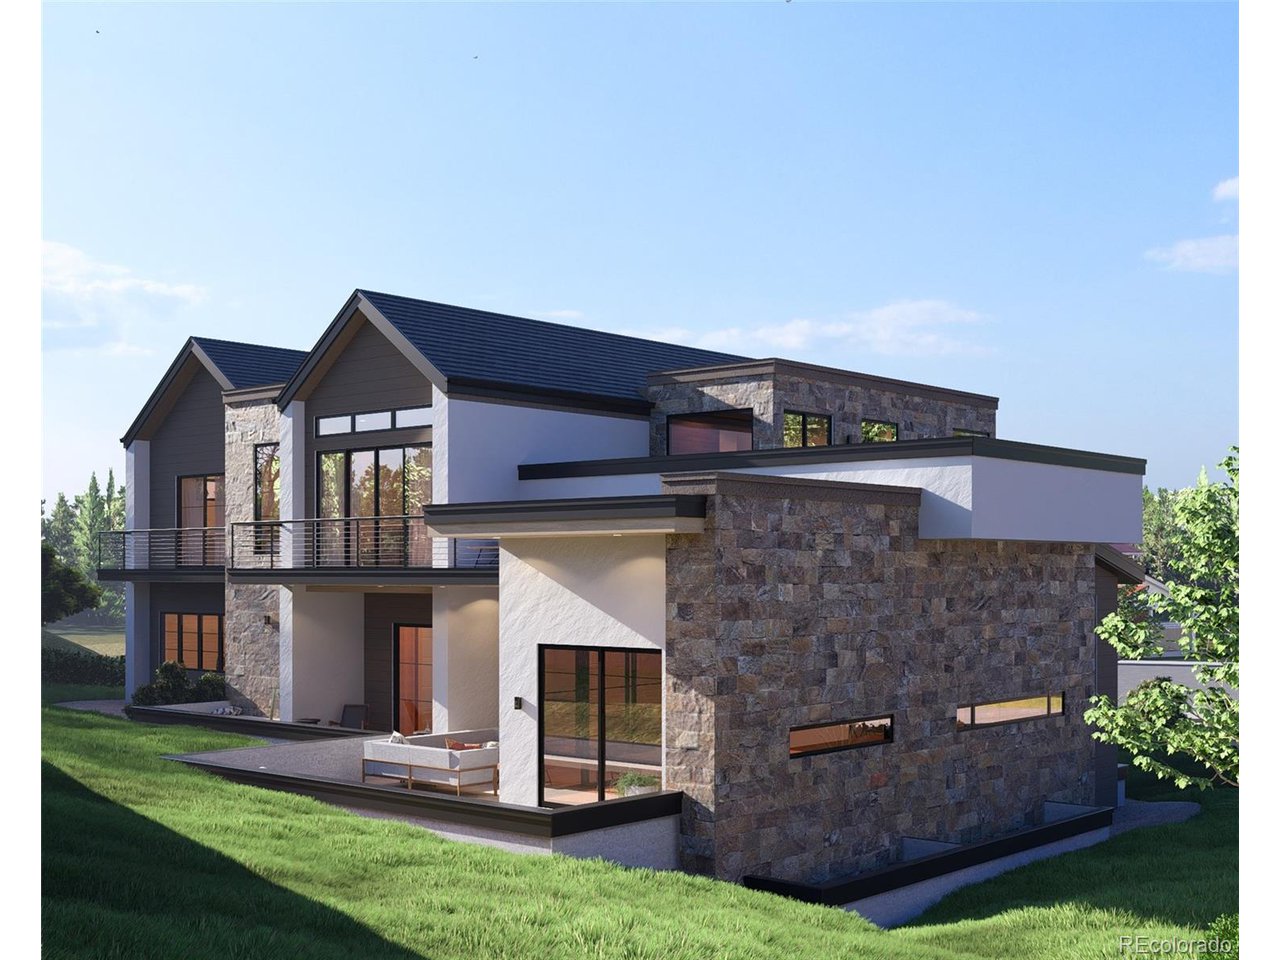
Property photo 1
Property photo 2
Property photo 3
Property photo 4
Property photo 5
6 Beds
8 Baths
6,498 sqft

$2,795,000

1055 Greens Pl, Erie CO, 80516

Price per sqft$430.13
Built in2027
Property size6,498 sqft
Property typeResidential
Courtesy of Keller Williams Preferred Realty, Bonnie Peterson Listing Contact: [email protected],303-775-2250

Overview

Pending

Listed Jan 10, 2025

Updated 42h ago

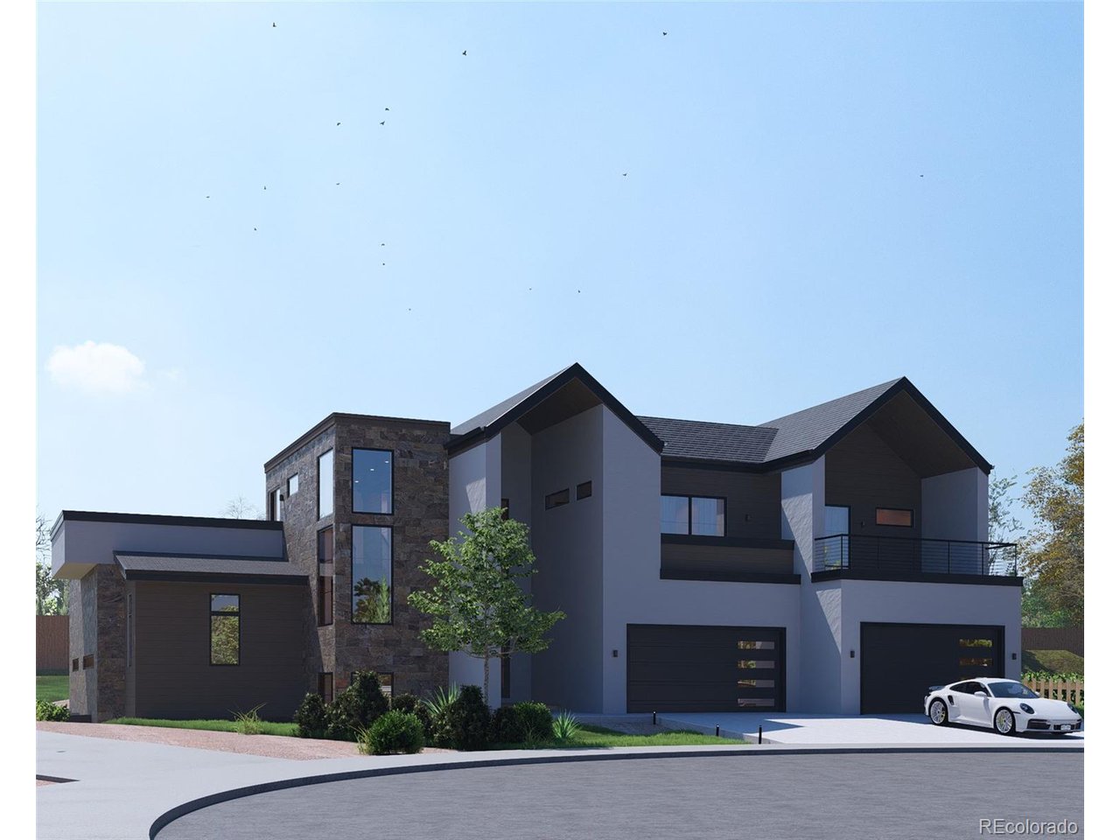
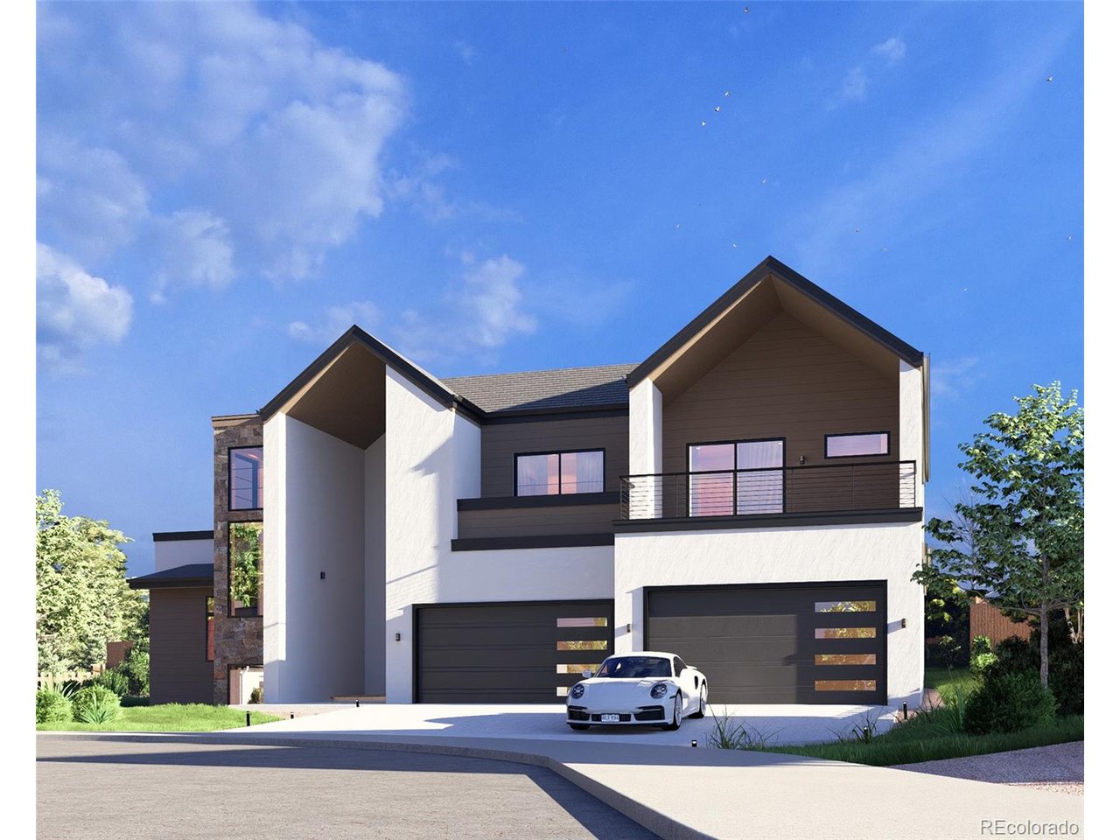
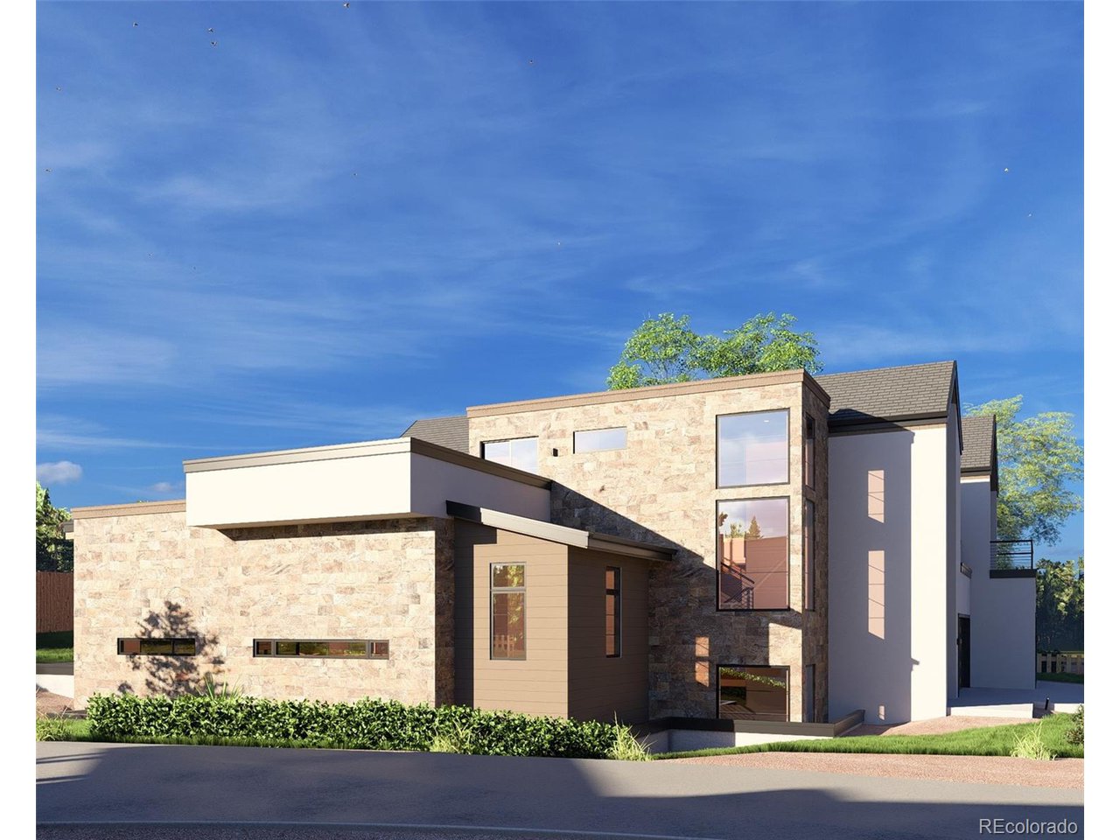
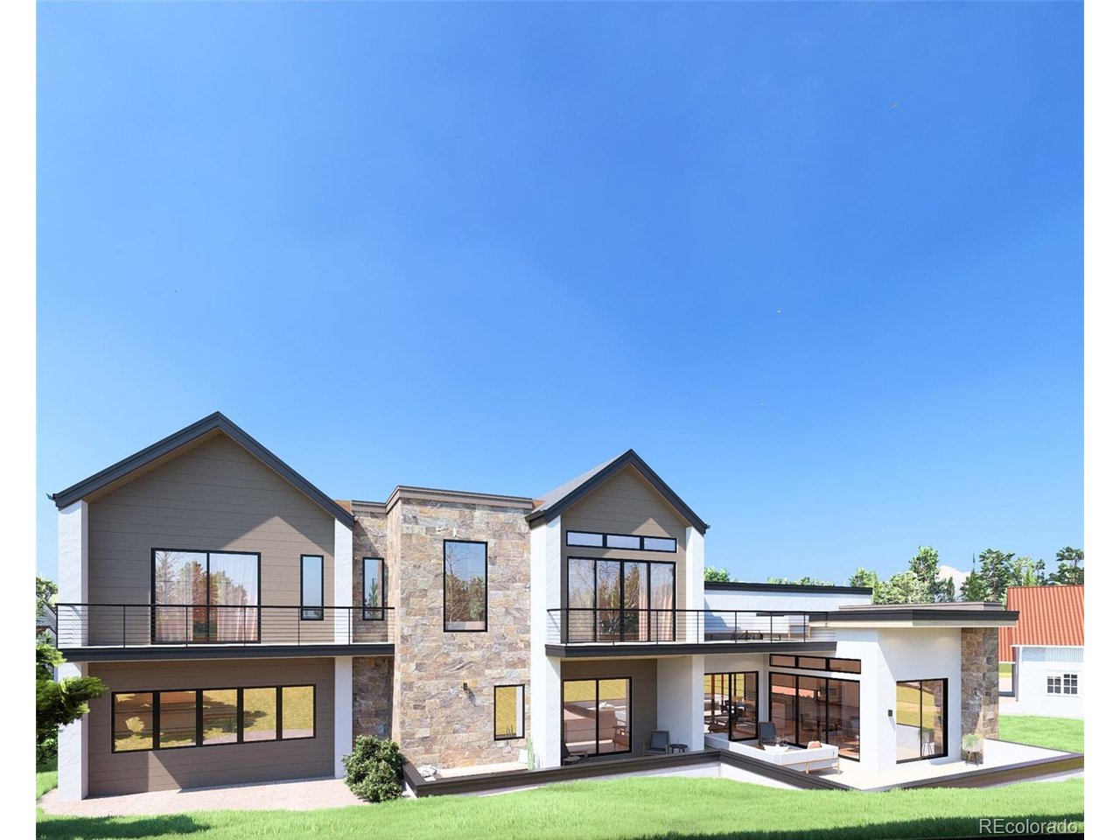
Elevate your lifestyle with unparalleled outdoor living situated in the Colorado National Golf Club community of Vista Ridge. This to be built curated custom home offers a seamless blend of sophisticated gathering spaces and awe-inspiring mountain views, creating the perfect backdrop for unforgettable moments. Modern design on a quiet cul-de-sac by one of the area's premier Builders. Main level will have an open floor plan with a state-of-the-art chef's kitchen flowing into the dining area and great room, vaulted ceilings creating a light, airy atmosphere opening to an extensive covered patio. Upper level offers an additional outdoor lounge area expansive mountain views from the incredible roof deck. A luxurious primary retreat with private deck huge walk-in closet, incredible spa inspired bath w multi-head shower and freestanding soaking tub, plus three additional bedroom suites with outdoor spaces, convenient second laundry room complete the upper level. Lower level will feature a full bar with wine cellar, exercise room, private guest suite and powder room. Extensive outdoor living-entertainment areas abound in this stunning custom home. Spacious six car garage. Vista Ridge golf community has multiple pools, tennis courts, parks, trails, community center and much more. Perfect location with an easy commute to Denver, Boulder and DIA. Close to shopping, entertainment, schools and abundant recreational opportunities. Photos of home previously built by Builder.

$18,595/mo

Est. mortgage payment based on a $2,795,000 home price.

All estimates are provided by Luxury Presence for informational purposes only. Actual amounts may vary.

Additional information

MLS® ID
7625035

Interior Features

Bedrooms
6
Bathrooms
8
Fireplace
Yes
Cooling
Yes
Heating
Yes
Basement
Yes

Exterior Features

Lot Size
0.34 Acres

Other Property Details

Taxes
$6,020
Tax Frequency
Annually
Association Fee Frequency
Monthly
Garage
Yes
View
Yes
New Construction
Yes
MLS provider logo

Listings courtesy of Information and Real Estate Services, LLC (IRES) as distributed by MLS GRID

All information deemed reliable but not guaranteed and should be independently verified. All properties are subject to prior sale, change or withdrawal. Neither listing broker(s) nor Marie Jacobs shall be responsible for any typographical errors, misinformation, misprints and shall be held totally harmless. Properties displayed may be listed or sold by various participants in the MLS. 

Based on information submitted to the MLS GRID as of 2:16 PM UTC on 9/17/2026. All data is obtained from various sources and may not have been verified by broker or MLS GRID. Supplied Open House Information is subject to change without notice. All information should be independently reviewed and verified for accuracy. Properties may or may not be listed by the office/agent presenting the information.

©2026 Information and Real Estate Services, LLC (IRES). All rights reserved.

DMCA Notice 

Powered by Luxury Presence