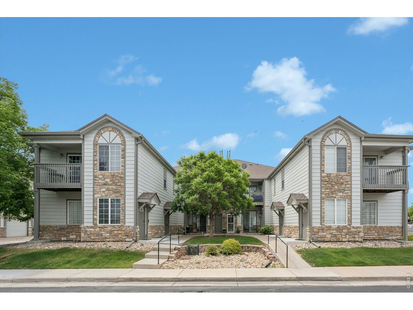
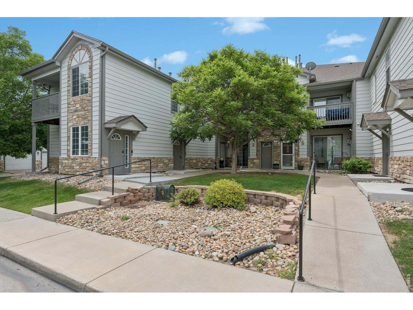
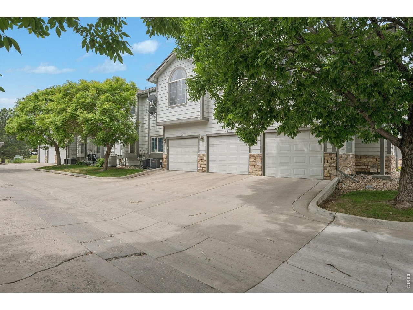
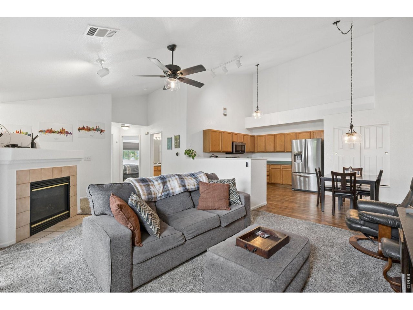
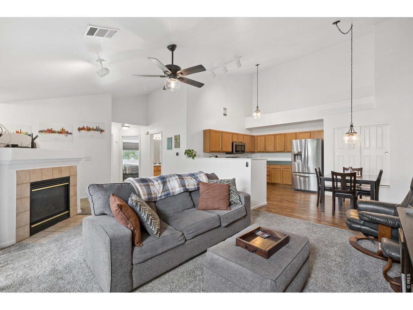
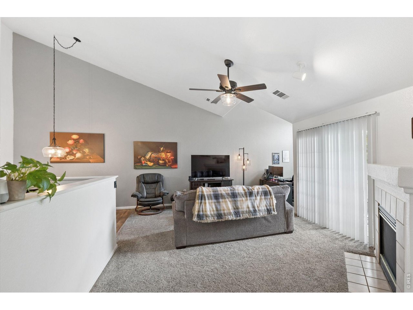
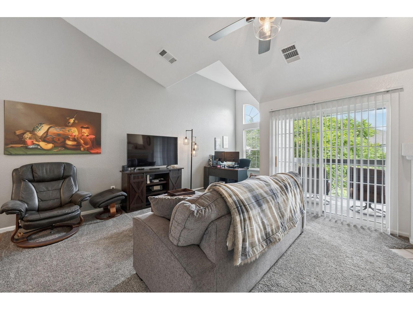
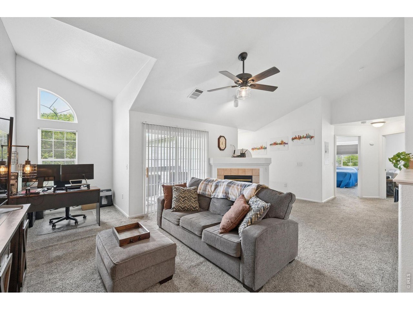
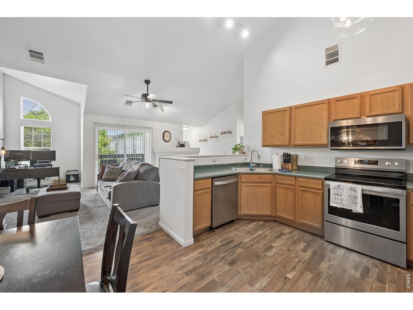
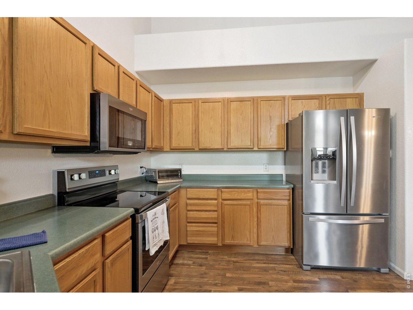
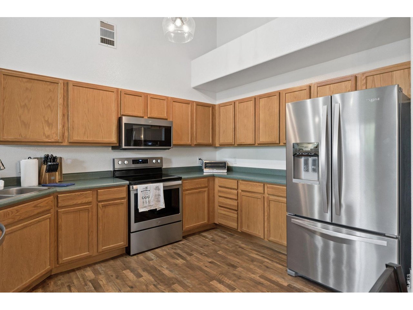
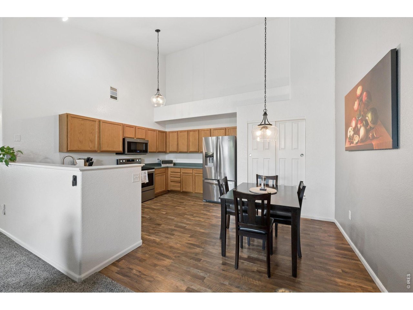
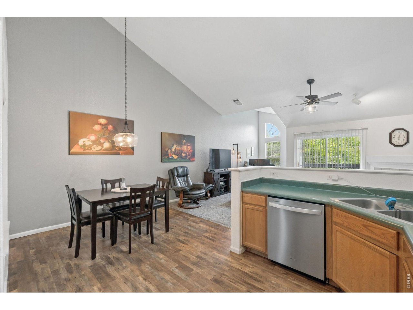
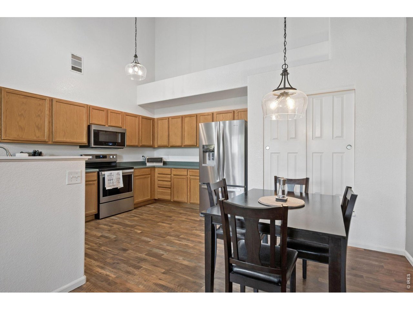
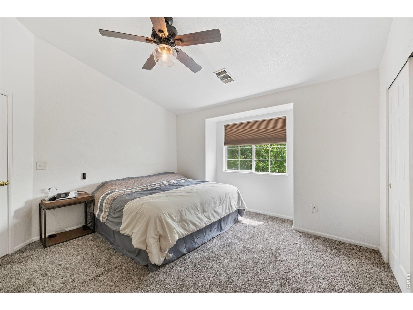
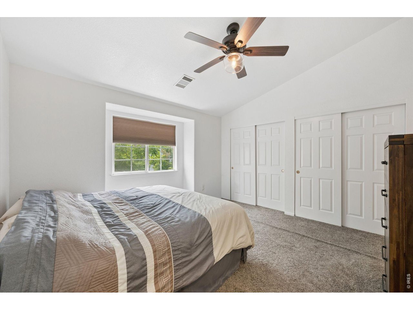
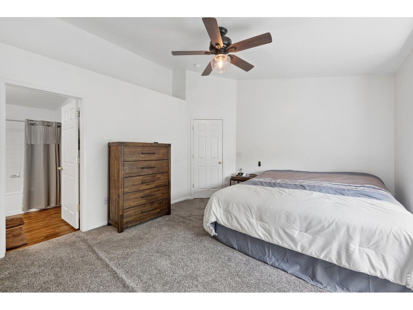
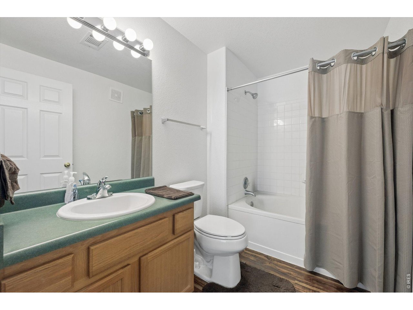
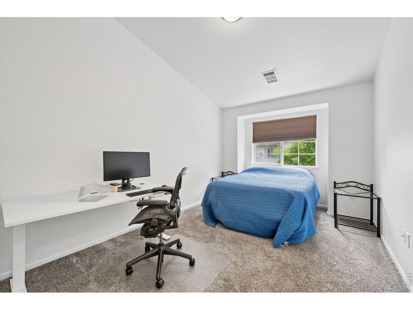
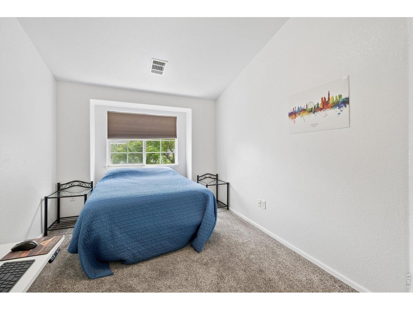
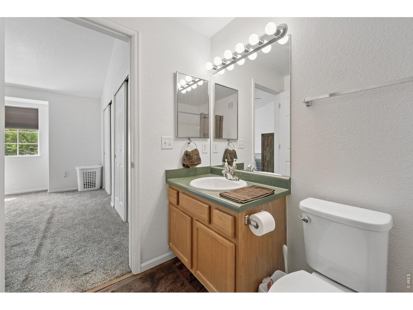
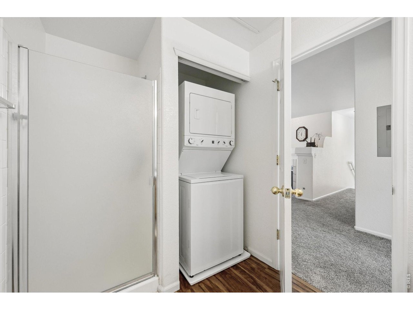
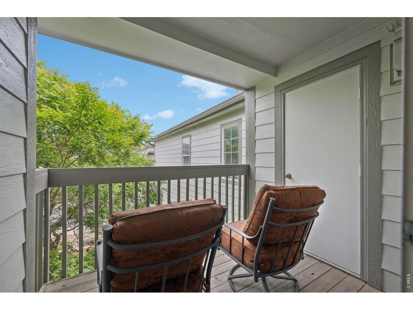
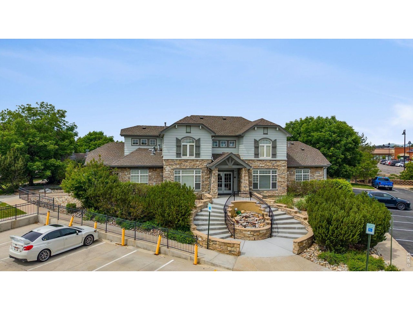
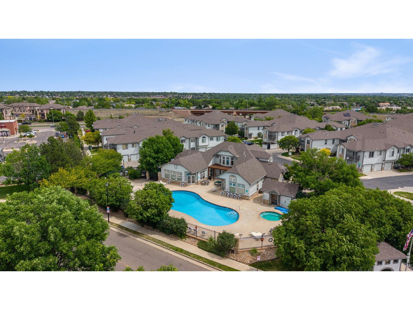
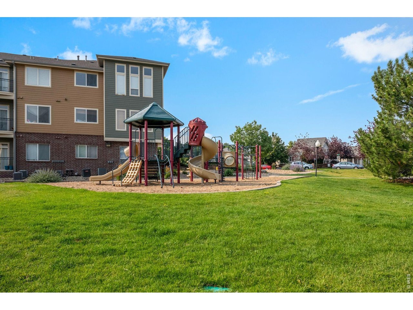
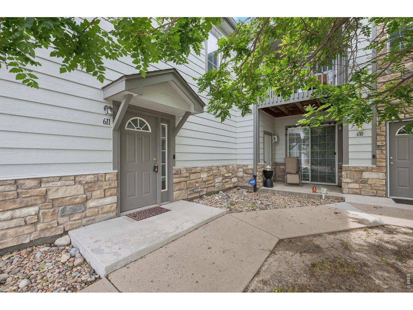
PRICE REDUCED AGAIN - Looking for an affordable way to own in a gated community with resort-style amenities and exceptional commuter access? This beautifully maintained 2-bedroom, 2-bath top-floor condo offers comfort, convenience, and low-maintenance living at an outstanding price. With two price reductions, this is an opportunity worth taking another look at-especially for first-time buyers, commuters, or anyone ready to trade renting for ownership.Step inside to a bright, inviting home featuring vaulted ceilings, abundant natural light, and an open-concept layout. The spacious living room offers a cozy gas fireplace and access to your private deck, creating an easy place to relax or entertain. The kitchen provides generous cabinetry, ample workspace, and newer refrigerator and microwave, while the thoughtful floor plan includes two comfortable bedrooms, two baths, and convenient in-unit laundry.The primary suite offers dual closets and a private ensuite bath, while the second bedroom provides flexibility for guests, roommates, or a home office. Recent improvements include updated flooring, new toilets, ceiling fans, and a furnace and AC replaced in 2018. HOA includes water, trash, exterior maintenance, and roof care, allowing you to enjoy a truly low-maintenance lifestyle. Community amenities include a pool, hot tub, sauna, fitness center, and clubhouse. An attached garage plus an additional reserved parking space add even more everyday convenience.The location is hard to beat. Light rail is just an 8-minute walk away, providing easy access to Downtown Denver in under 30 minutes. With convenient connections to I-25, I-70, DIA, shopping, dining, and recreation, this is a smart choice for buyers who want affordability without giving up convenience.Low-maintenance ownership. Resort-style amenities. Light rail access. Come see why this may be the opportunity you've been waiting for!