Search

Leave a Message

Thank you for your message. I will be in touch with you shortly.
Explore Properties

Property Description

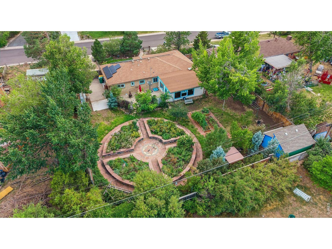
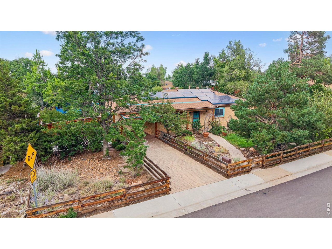
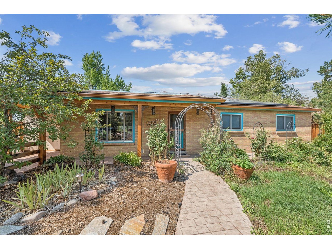
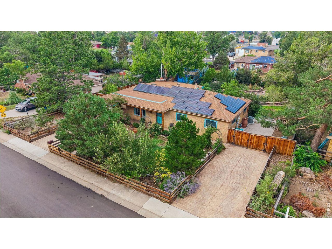
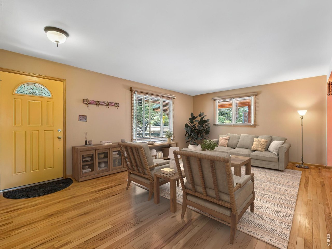
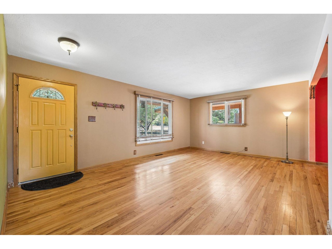
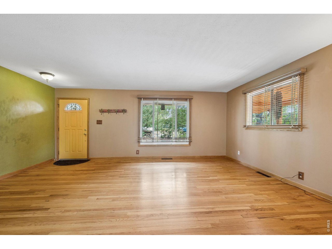
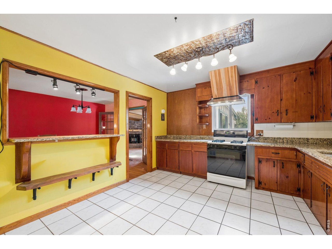
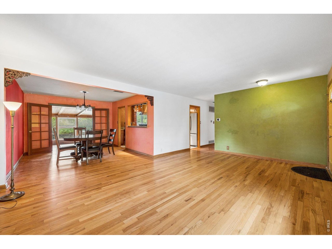
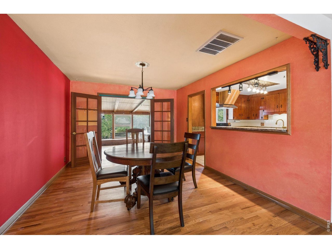
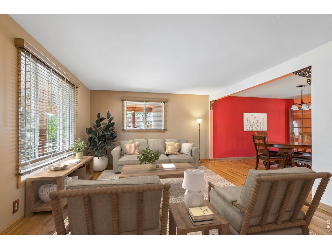
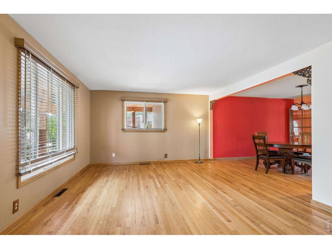
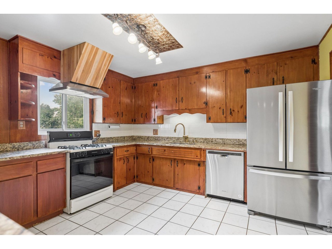
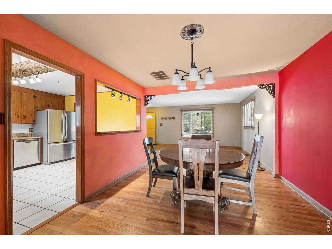
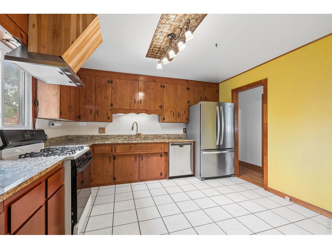
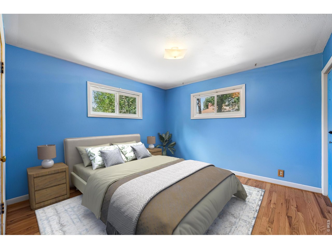
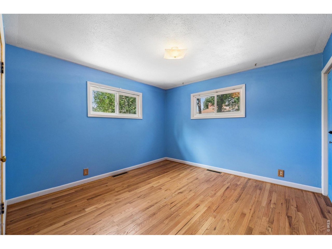
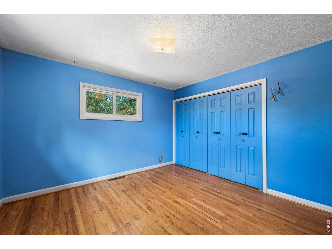
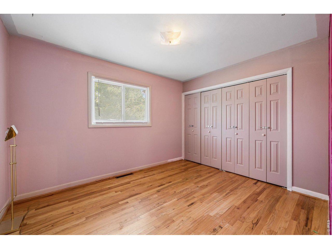
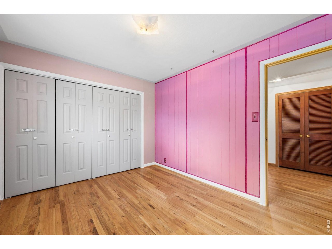
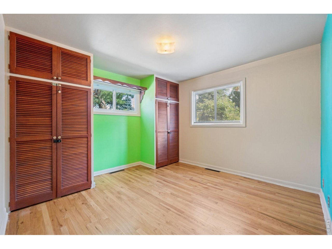
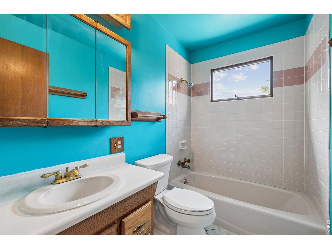
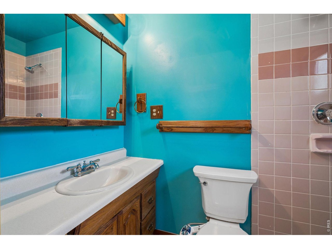
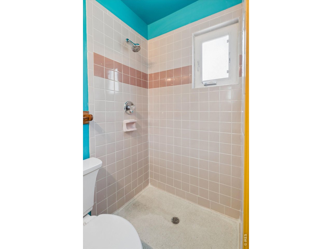
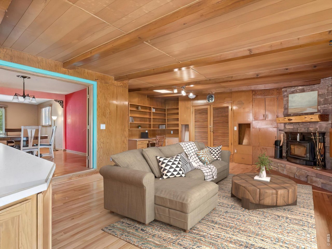
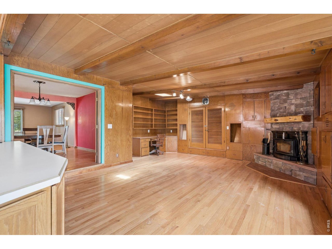
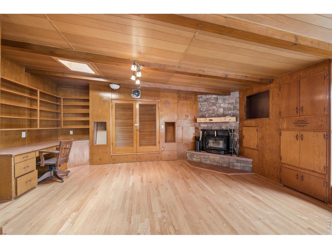
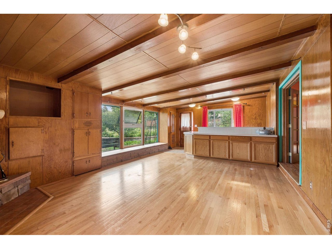
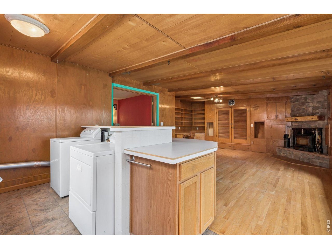
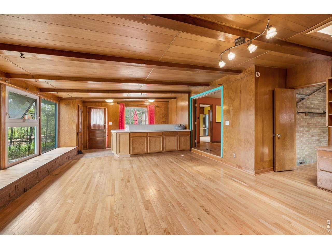
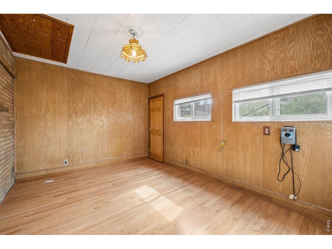
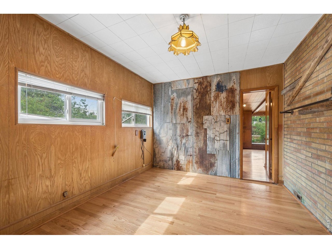
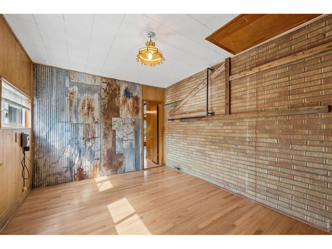
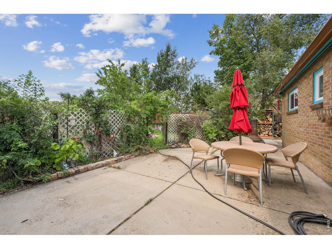
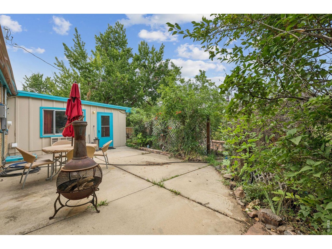
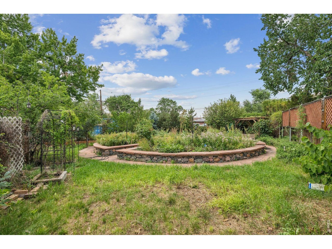
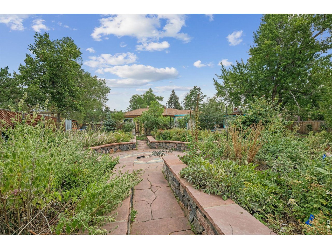
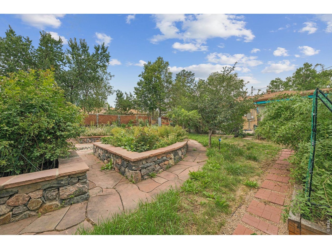
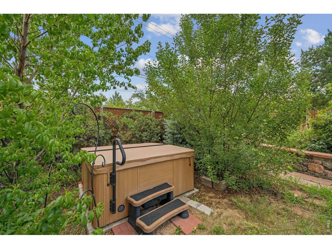
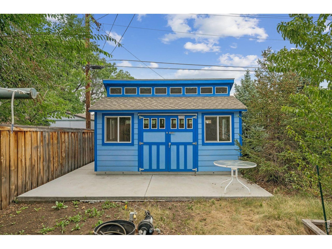
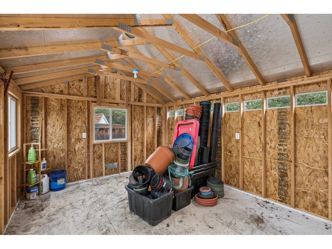
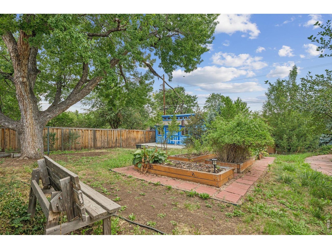
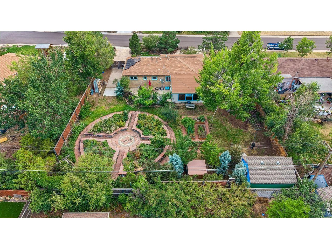
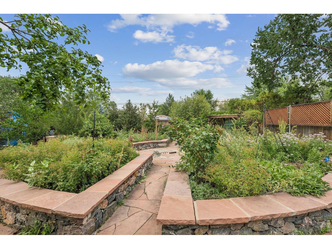
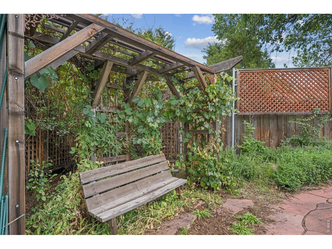
NEW PRICE! A Private Garden Retreat in the Heart of Lakewood. Discover a rare combination of privacy, nature, and city convenience just one block from light rail. Set on an extraordinary 14,157-square-foot lot, this unique 4-bedroom, 2-bath Lakewood home feels like a private sanctuary, with mature landscaping, fruit-bearing trees, multiple outdoor living spaces, and no neighboring homes visible from the backyard. Step inside to an inviting open floor plan a main-floor primary suite, and a 600-square-foot family living addition that expanded the home's living space by approximately 50%. The addition features a spacious recreation/family room with vaulted ceilings, fireplace plus a private office/workspace with a separate entrance-ideal for working from home or creating a dedicated studio. Outside is where this property truly shines. Relax on multiple decks and patios, enjoy the high-end hot tub, tend the beautifully constructed Medicine Wheel Garden, or simply watch the hawks, songbirds, butterflies, and occasional fox that visit the property. A rare bonus for gardeners: the home is on city water while a private well supplies water to the yard and gardens. Thoughtful improvements include extensive newer concrete, newer fencing, a high-efficiency wood-burning stove, mini-split in the addition, central air, newer appliances and gutters, new roof 6 years ago, LEASED solar, sealed crawlspace, and a recently inspected Lennox furnace. Separate Shed in backyard has vaulted ceilings, windows and electricity making it ideal for a 9x12 studio/office location. A car carport provides covered parking. This is more than a home with a large backyard-it's a private Lakewood retreat offering space, gardens, outdoor living, and connection to nature with light rail just a block away.

Overview

Property Status
For Sale
Lot Size
0.33 Acres
MLS ID
1065807
Property Type
Residential
Year Built
1953

Features & Amenities

Stories
1
Garage Spaces
1.0
Water Source
City, Well
Utilities
Natural Gas Available, Electricity Available
Roof
Composition
Parking
Carport
Heat Type
Forced Air
Air Conditioning
Central Air
Fireplace
Insert
Appliances
Electric Range, Dishwasher, Refrigerator, Washer, Dryer
Other Interior Features
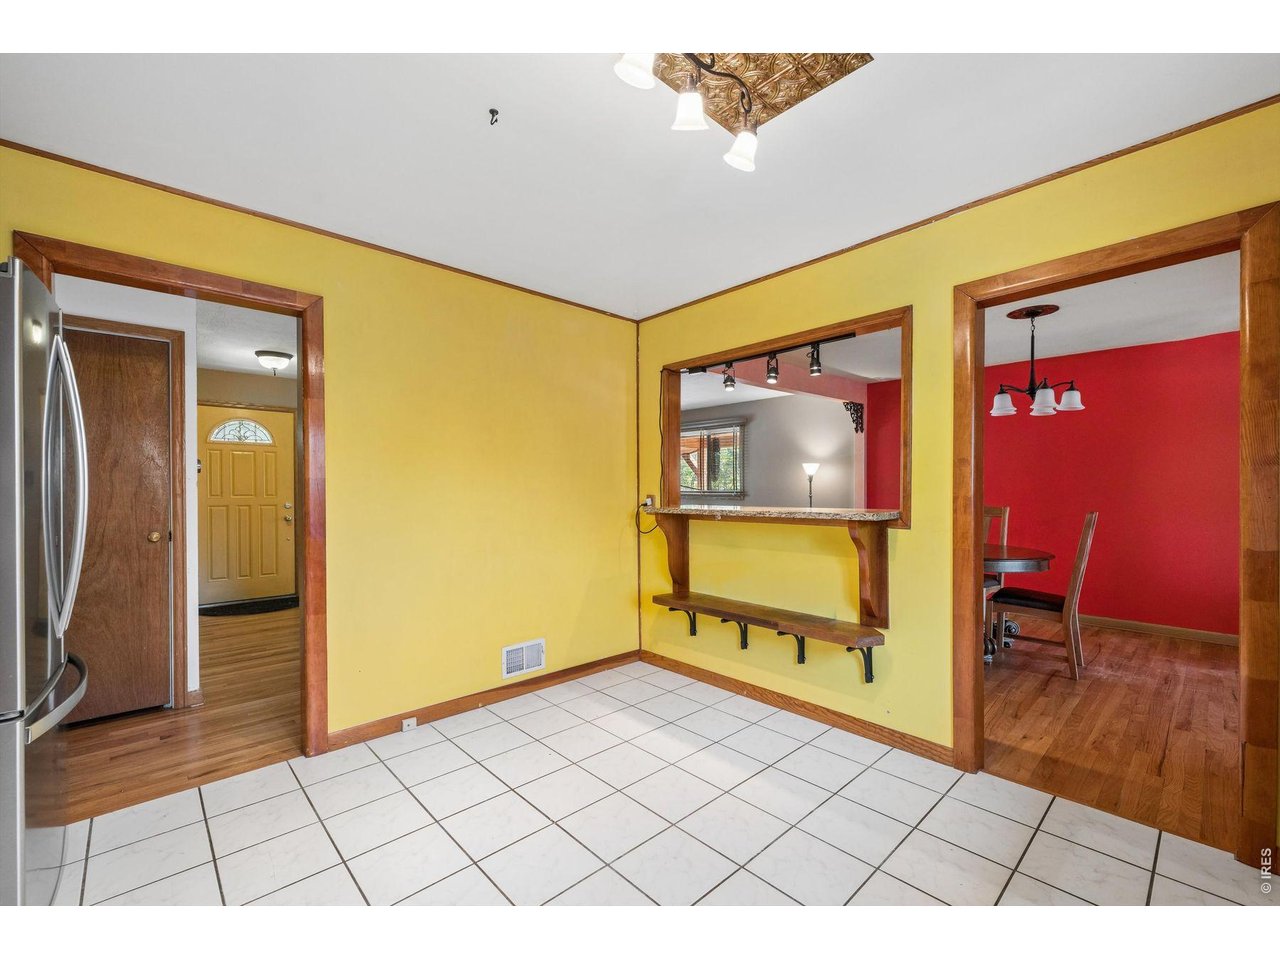
Eat-in Kitchen, Separate Dining Room, Cathedral Ceiling(s), Open Floorplan
Elementary School
Eiber
Middle School
Creighton
High School
Lakewood
School District
Jefferson Dist R-1
Sales Price
$625,000
Real Estate Tax
$3,385/yr
Zoning
RES

Downloads

10355 W 13th Pl

Schedule a Tour

I would love to help you see this beautiful home! As a full-service brokerage, I can help you tour. Please submit an offer, and answer questions about the buying process.

Thank you

for your interest in 10355 W 13th Pl, Lakewood, CO 80215

10355 W 13th Pl
Navigate
10355 W 13th Pl
explore in 3d

Mortgage Calculator

Estimate your monthly mortgage payment, including the principal and interest, property taxes, and HOA. Adjust the values to generate a more accurate rate.
$0,000 Your Payment 20 15 65
$0,000 Your Payment

I'm Interested In

10355 W 13th Pl

or
  • CallMarie Jacobs

    License #217503598

    303.919.4122
  • Active Listings

    Featured Properties

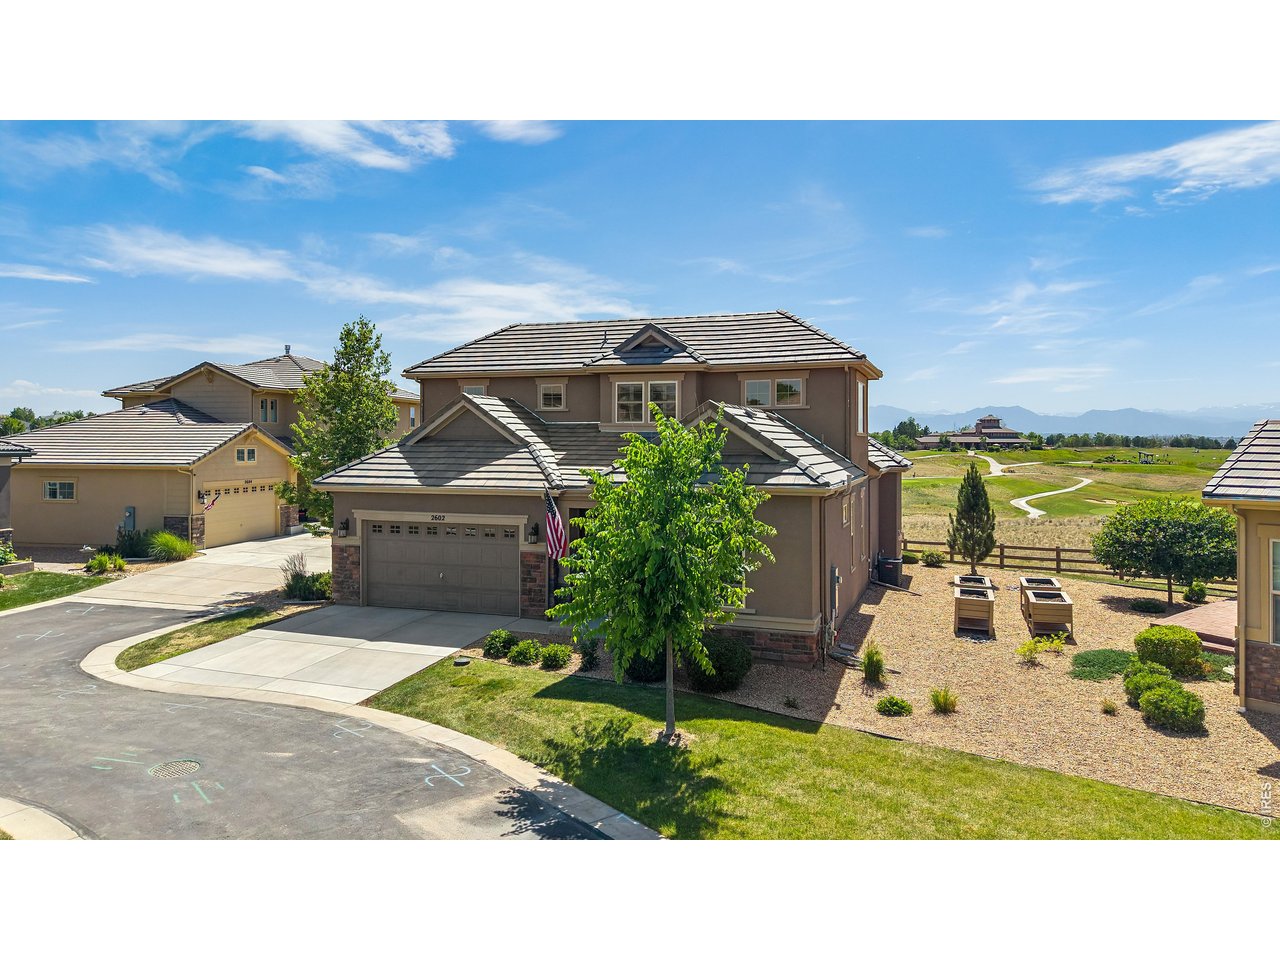
    • 2602 Reserve St For Sale

      $1,175,000

      2602 Reserve St, Erie, CO 80516

      • 3 Beds
      • 3 Baths
      • 2,573 Sq.Ft.
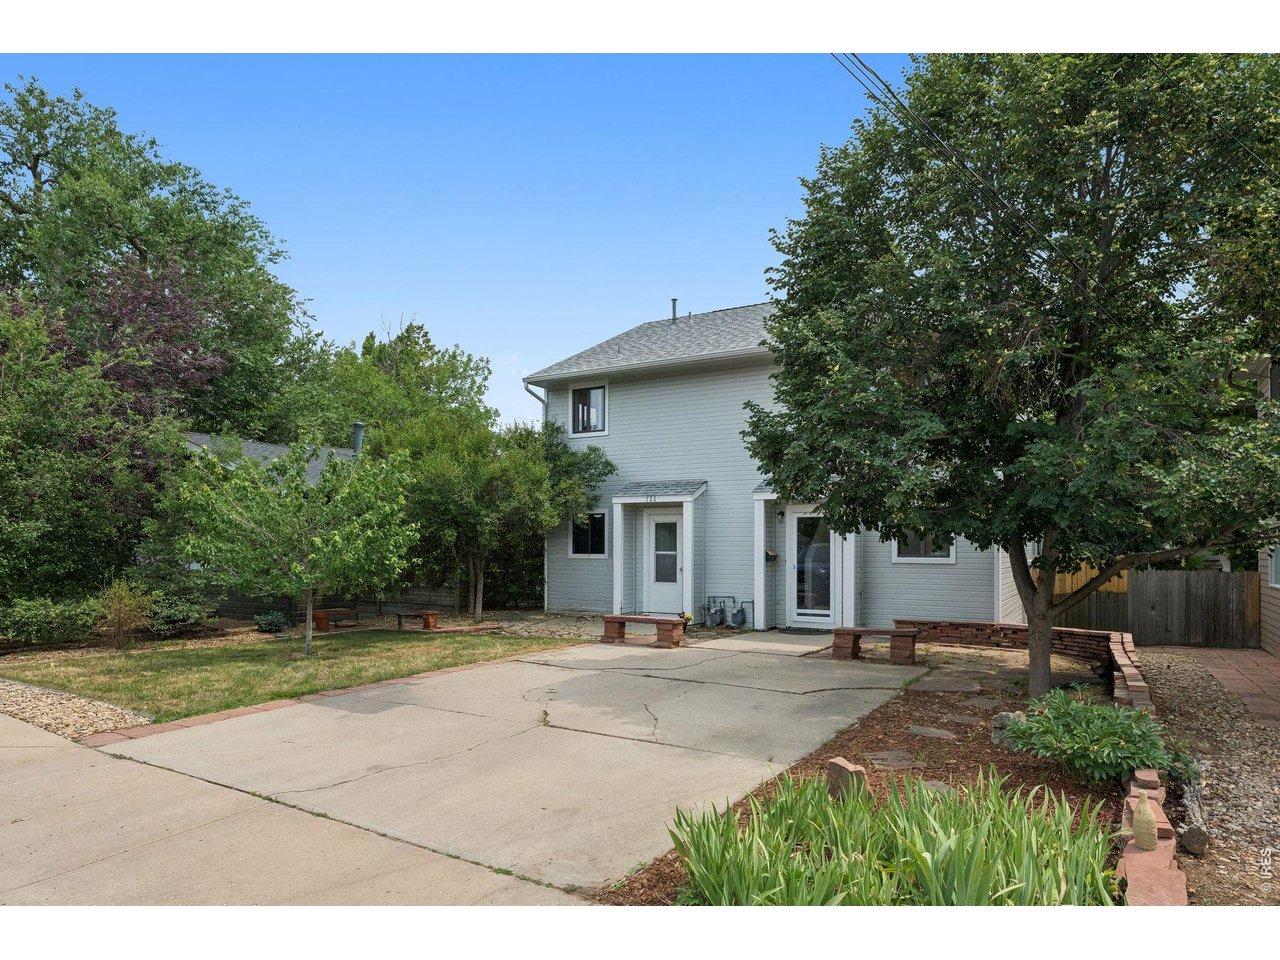
    • 724 Mead St For Sale

      $900,000

      724 Mead St, Louisville, CO 80027

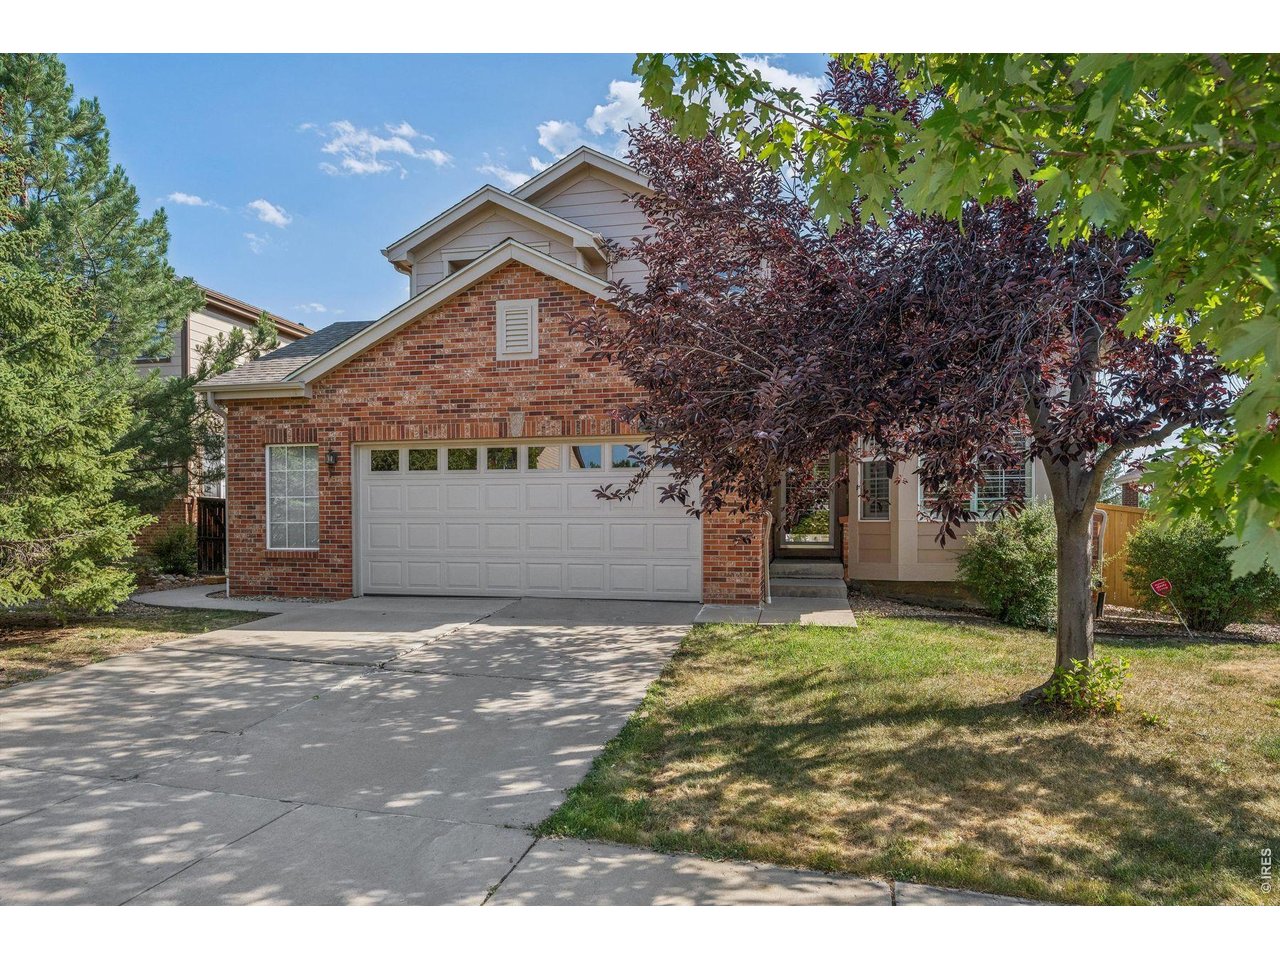
    • 2174 Indian Paintbrush Way For Sale

      $740,000

      2174 Indian Paintbrush Way, Erie, CO 80516

      • 3 Beds
      • 3 Baths
      • 2,034 Sq.Ft.
    • 10355 W 13th Pl For Sale

      $625,000

      10355 W 13th Pl, Lakewood, CO 80215

      • 4 Beds
      • 2 Baths
      • 2,100 Sq.Ft.
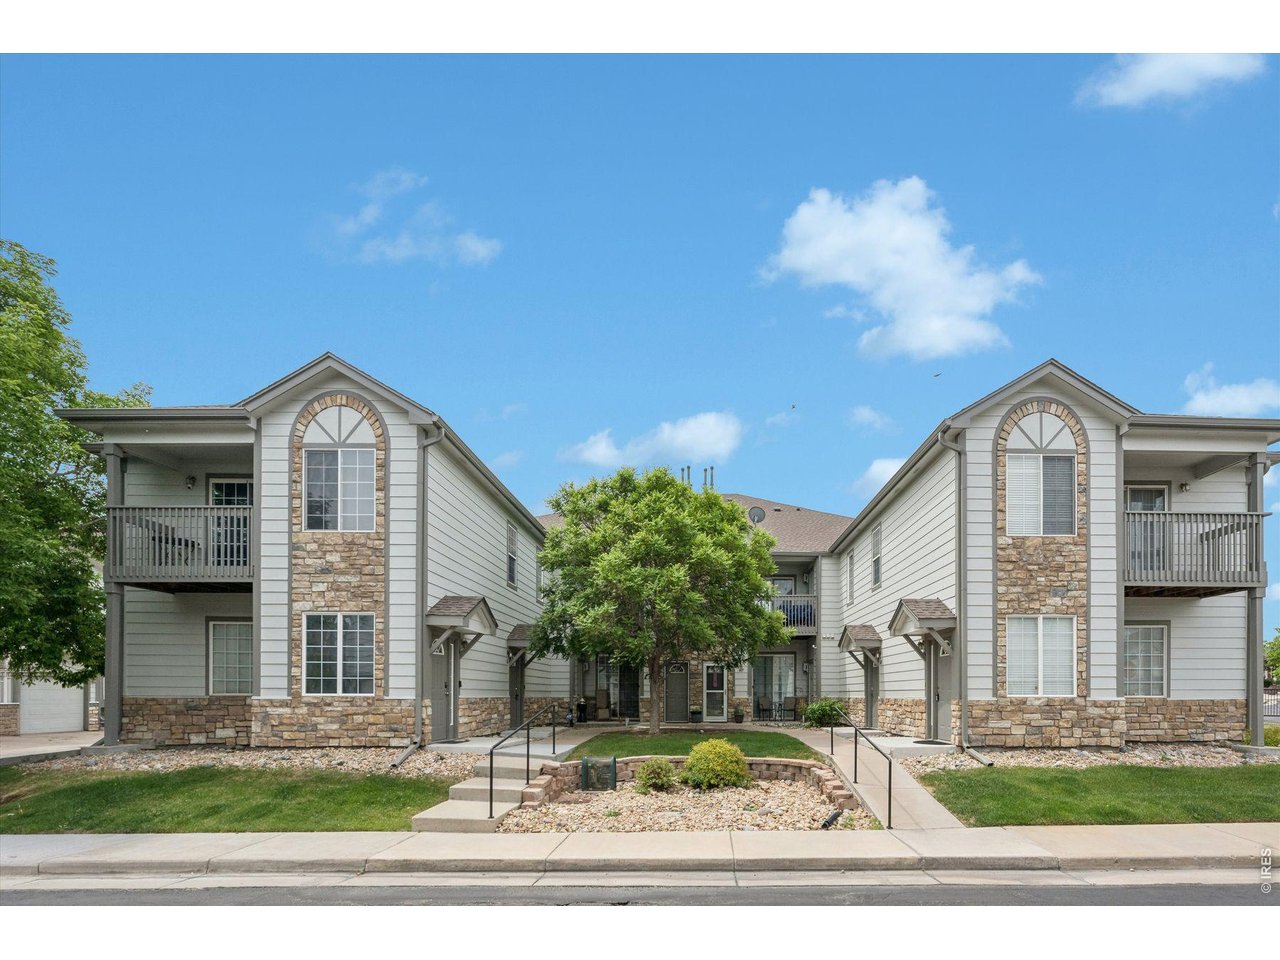
    • 3242 E 103rd Dr 611 For Sale

      $295,000

      3242 E 103rd Dr 611, Thornton, CO 80229

      • 2 Beds
      • 2 Baths
      • 1,223 Sq.Ft.
    View All

    Follow Us On Instagram